
AHS Twin Towers Offices for Sale
Compare four office formats at Twin Towers AHS, from 1,377 sq ft individual offices to full floors of up to 16,573 sq ft.
Grade A Offices at AHS Twin Towers, Sheikh Zayed Road
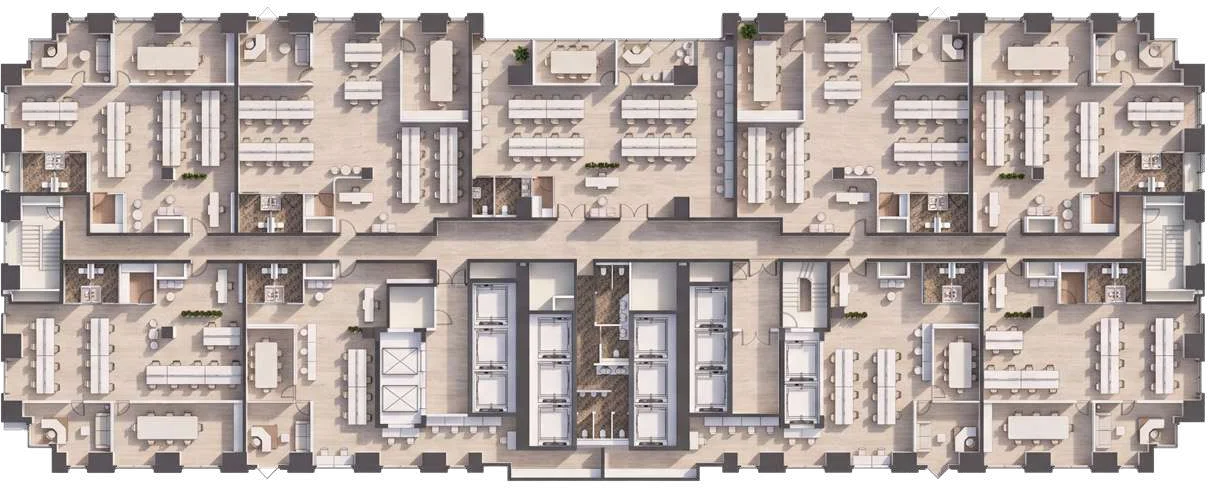
AHS Twin Towers on Sheikh Zayed Road, Dubai, offers four office formats for owner-occupiers and investors. Buyers can choose an individual office, an executive office, a half floor or a full floor. Each option has its own entrance, internal layout and parking allocation.
The Grade A offices at Twin Towers AHS occupy levels 02 to 49, set above the gourmet food hall and grand arrival and below the rooftop sky garden. Every format comes with allocated parking, from 2 spaces for an Individual Office to 20 for a full floor.
- RooftopSky Garden & rooftop lounges11,000+ sq ft
- 38 – 49Ultra Grand Offices · full floor15,970 – 16,573 sq ft
- 26 – 37Grand Offices · half floor7,610 – 9,090 sq ft
- 15 – 25Executive Offices · 4-split3,649 – 5,188 sq ft
- 04 – 14Individual Offices · 9-split1,377 – 2,130 sq ft
- Level 01The Gourmet Food Hall12,000+ sq ft
- GroundThe Grand Arrival17,000+ sq ft
- B1 & B2Business wing · wellness & fitness34,000+ sq ft
Twin Towers AHS Office Prices
Indicative launch prices for offices for sale at AHS Twin Towers, Sheikh Zayed Road, Dubai.
All launch dates, pricing and specifications are indicative and subject to final confirmation. See the AHS Twin Towers payment plan.
Ultra Grand Offices
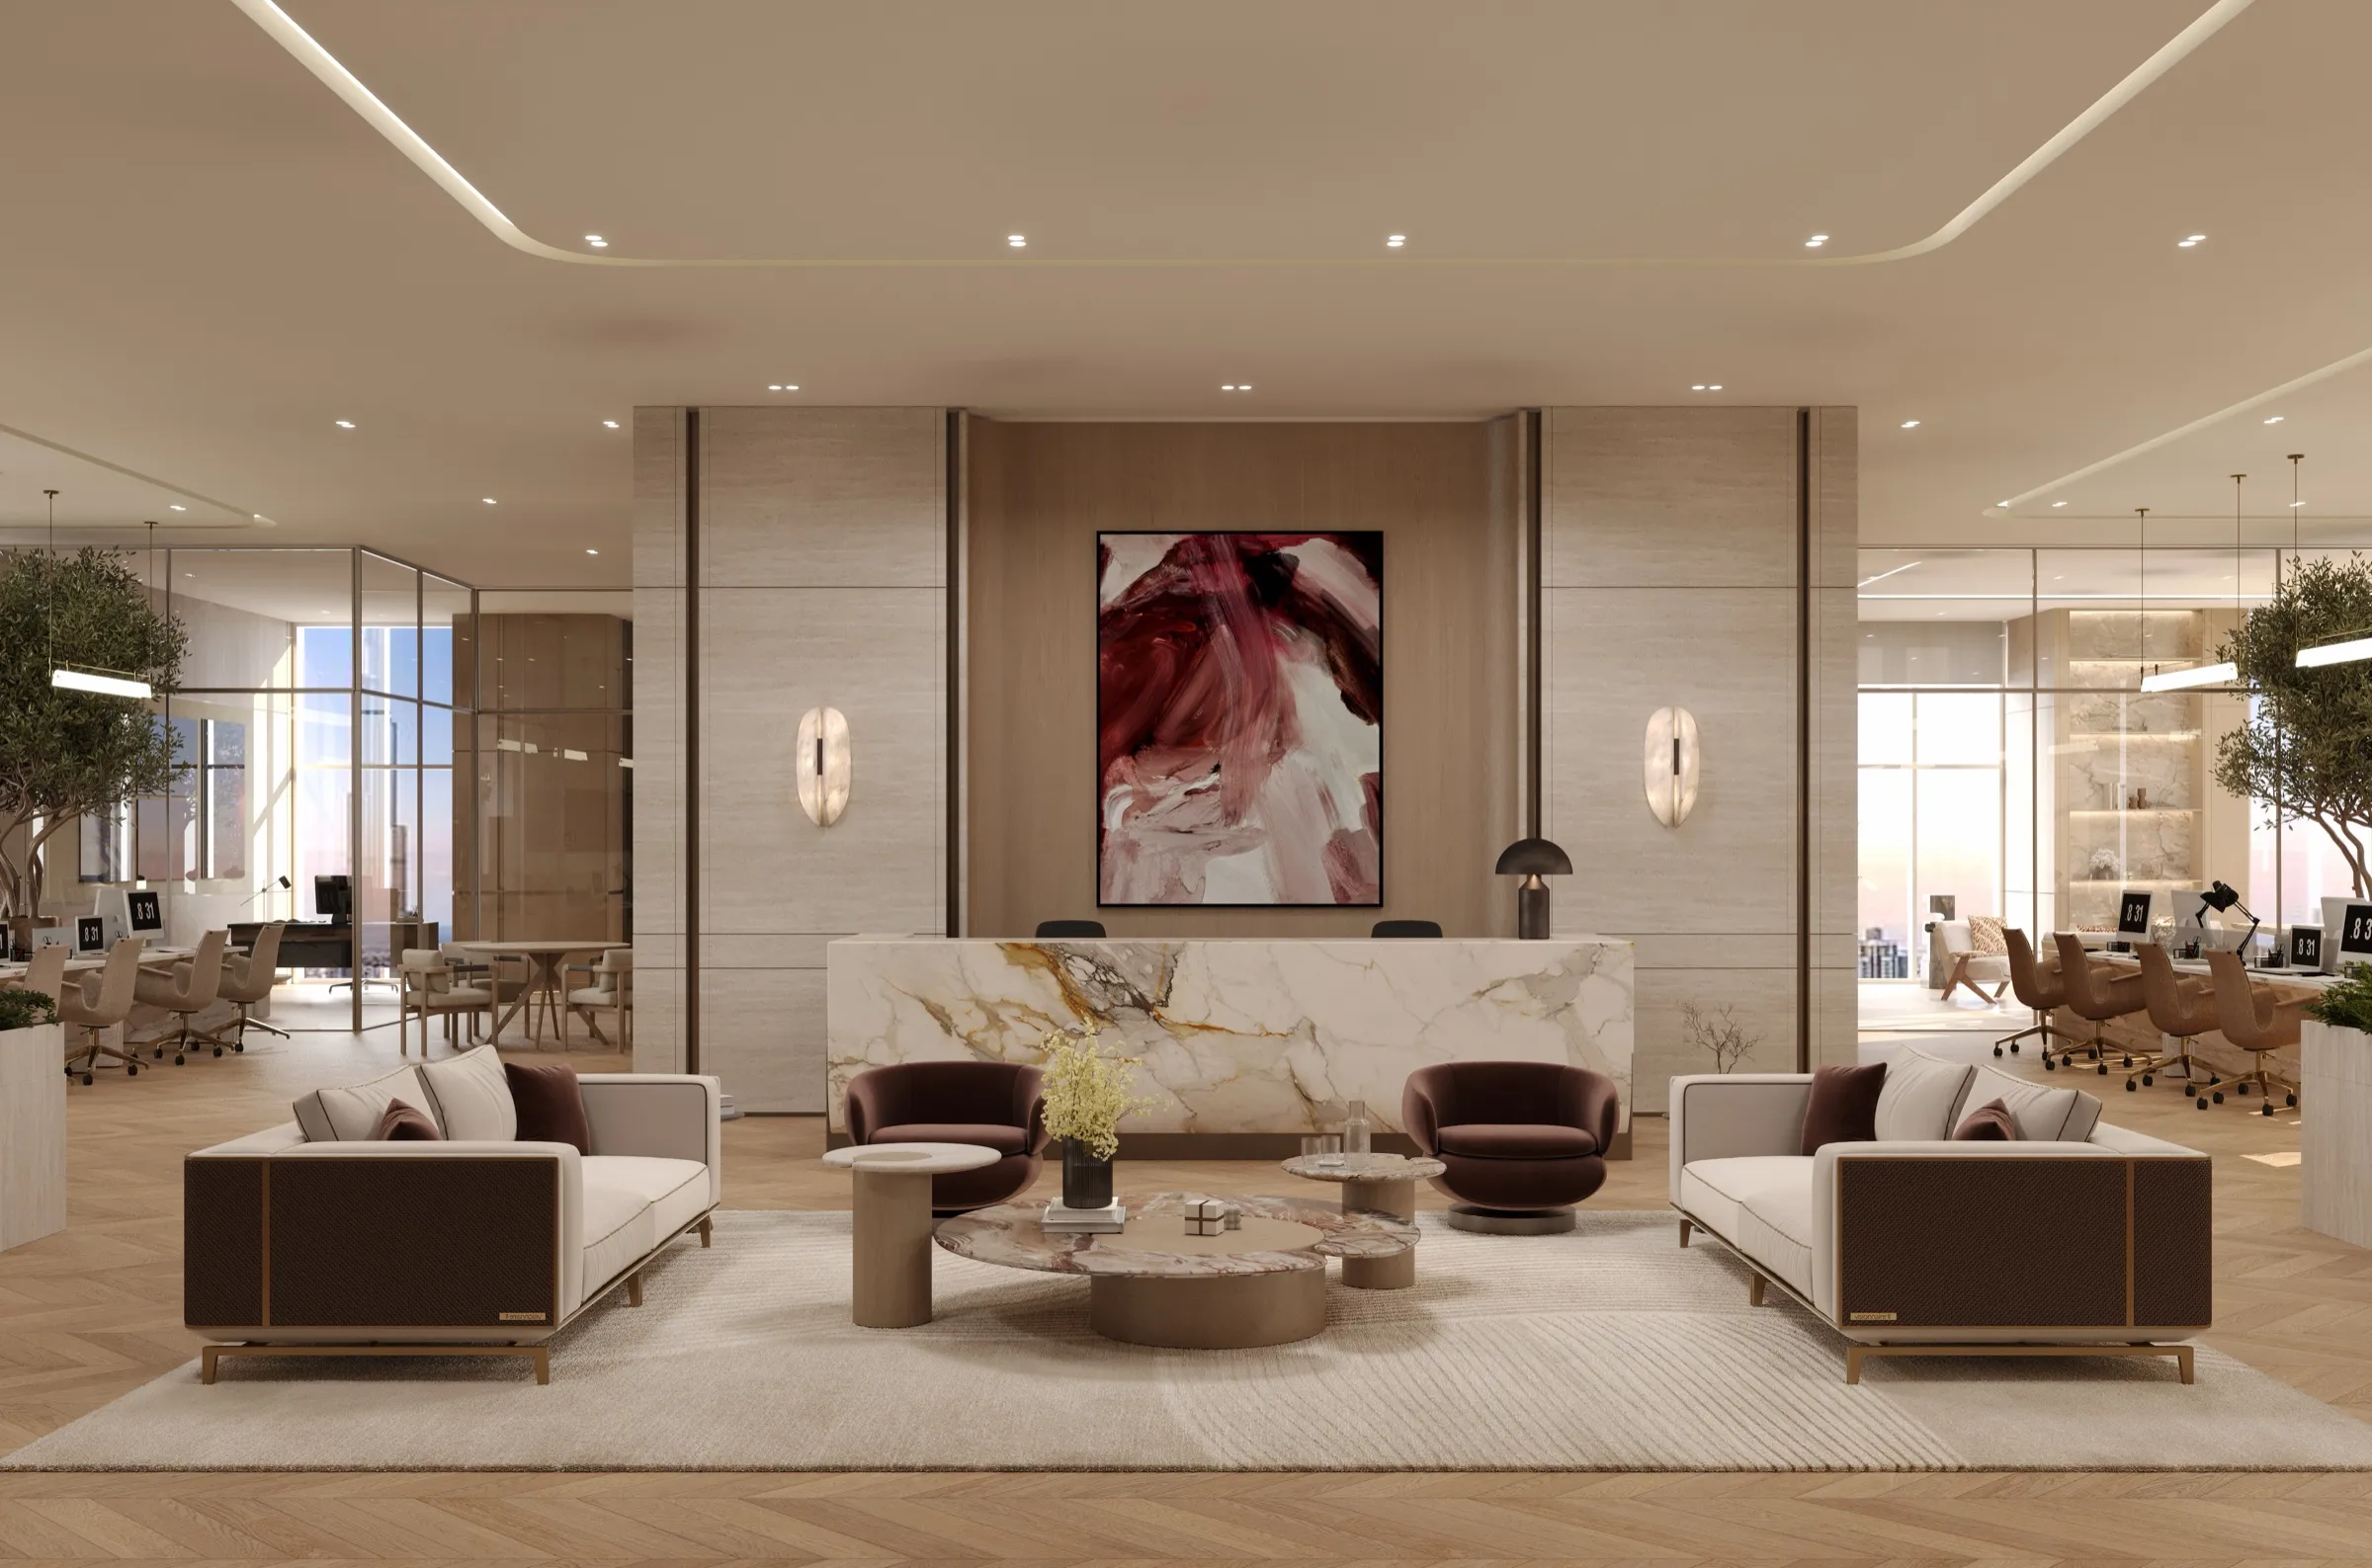
An entire floor under one name. A single point of entry announces complete floor ownership, opening onto expansive team zones, director and manager offices, a principal boardroom and an executive boardroom, with a commanding CEO office, client lounges and breakout areas framing views towards Burj Khalifa and the sea.
- Levels 38 – 49
- 15,970 – 16,573 sq ft
- 20 parking spaces
Well suited to: Global corporations, financial institutions, professional services firms and regional headquarters.
Grand Offices
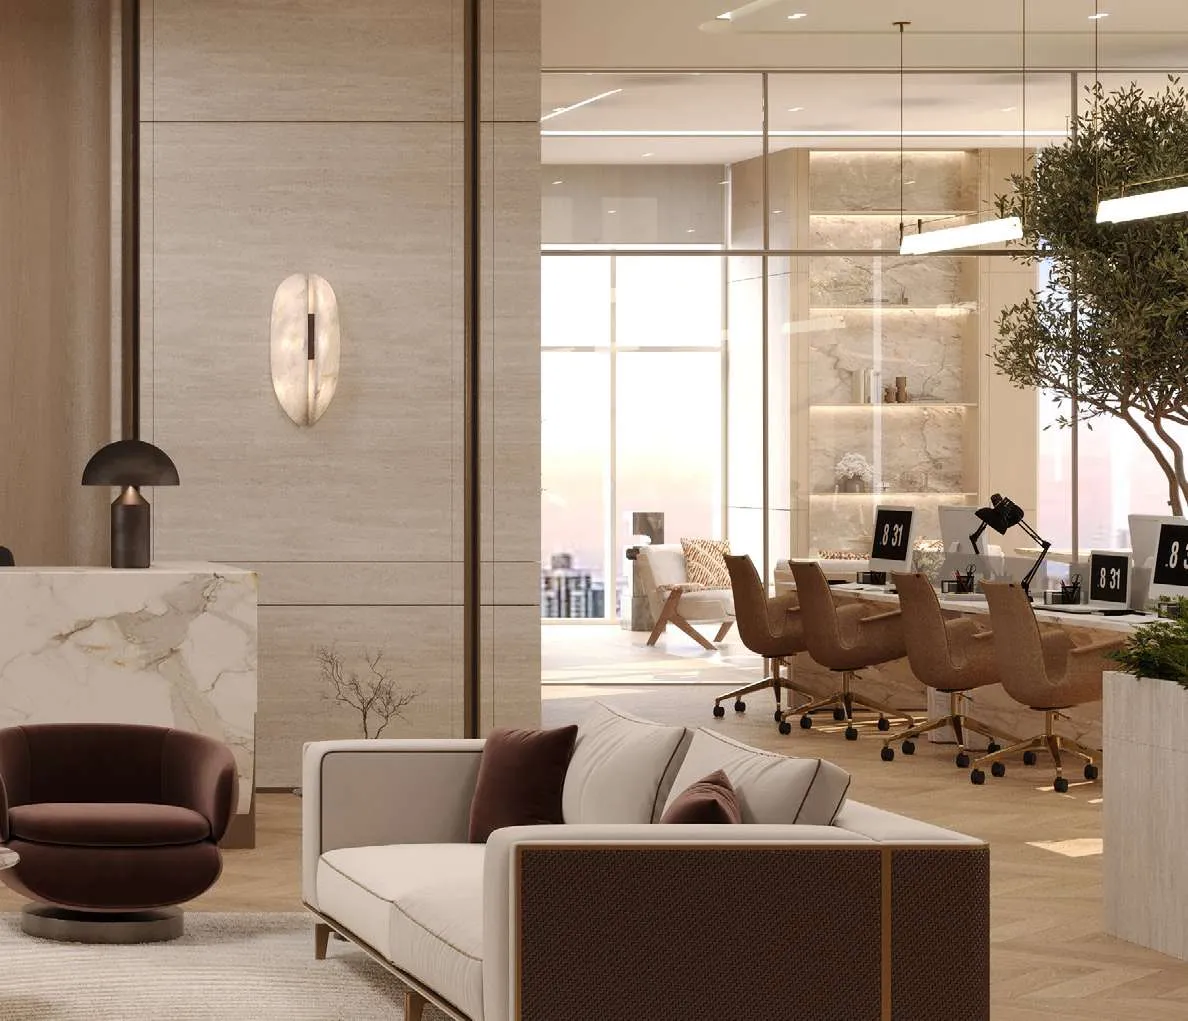
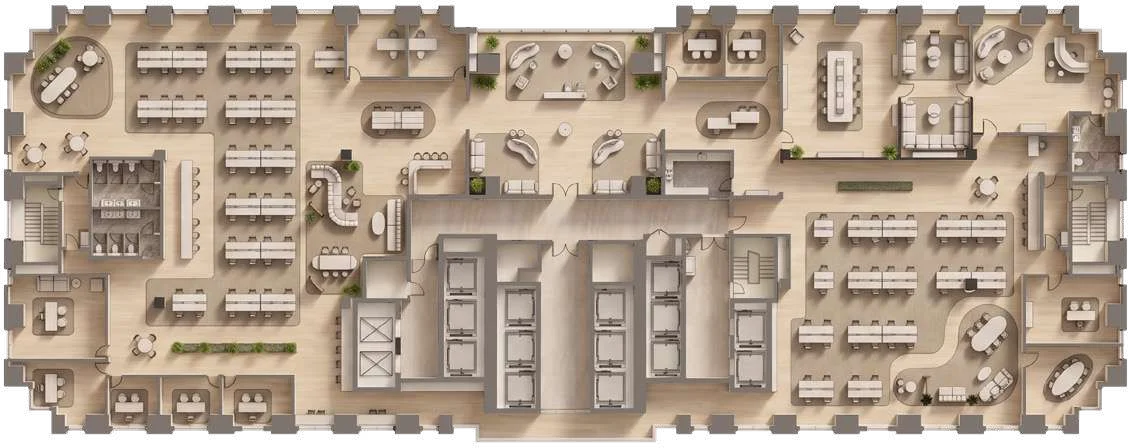
Half a floor, with its own clearly defined entrance off a shared lift lobby. Each Grand Office brings a CEO office, director and manager offices, multiple boardrooms, four meeting rooms and generous workstation areas, giving established teams a complete workplace with room to grow.
- Levels 26 – 37
- 7,610 – 9,090 sq ft
- 10 parking spaces
Well suited to: Professional services firms, technology companies, advisory practices and regional business teams.
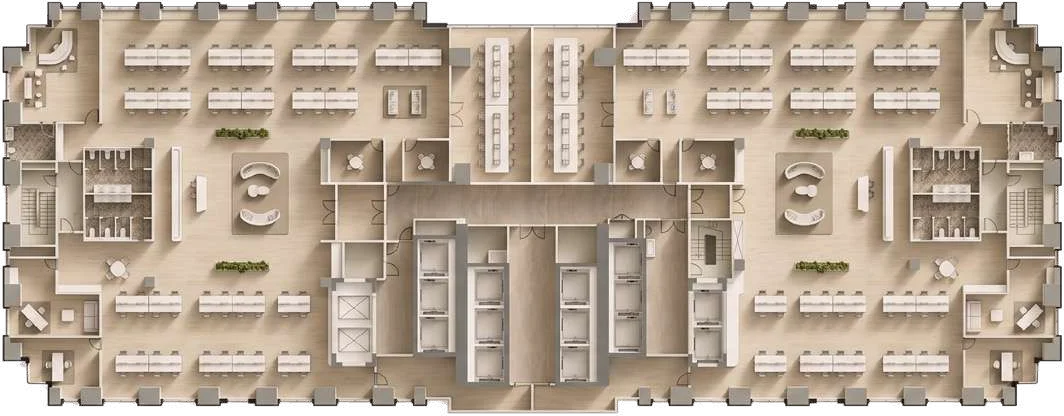
Executive Offices
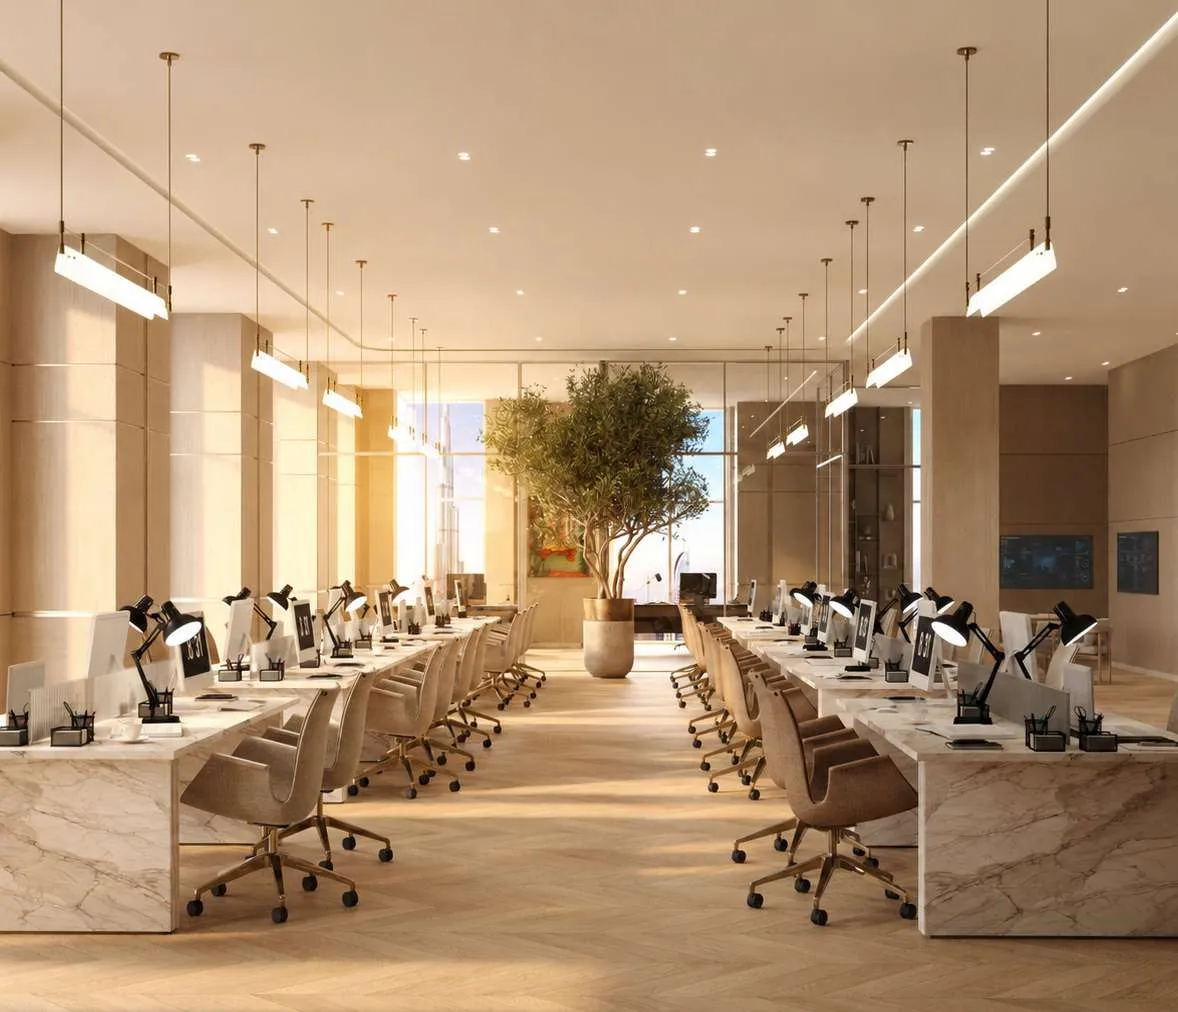
Four independent offices per floor, each with its own marked entry. A streamlined reception, a business hub for quick working sessions, a boardroom, a CEO office, a manager office and a pantry are arranged around intelligently planned workstations.
- Levels 15 – 25
- 3,649 – 5,188 sq ft
- 4 – 6 parking spaces
Well suited to: Specialist consultancies, boutique professional services firms, advisory practices, technology companies and regional teams.
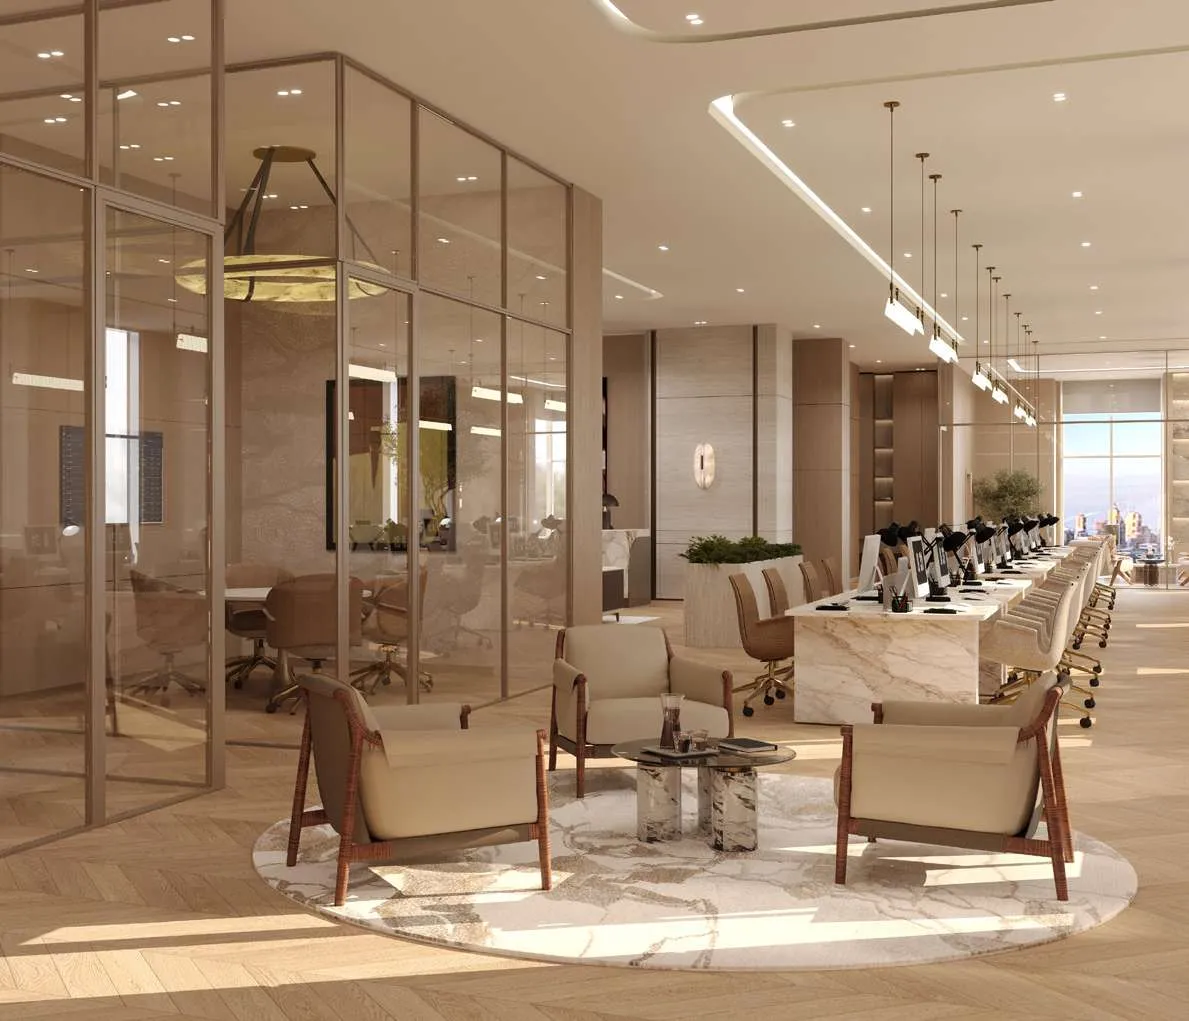
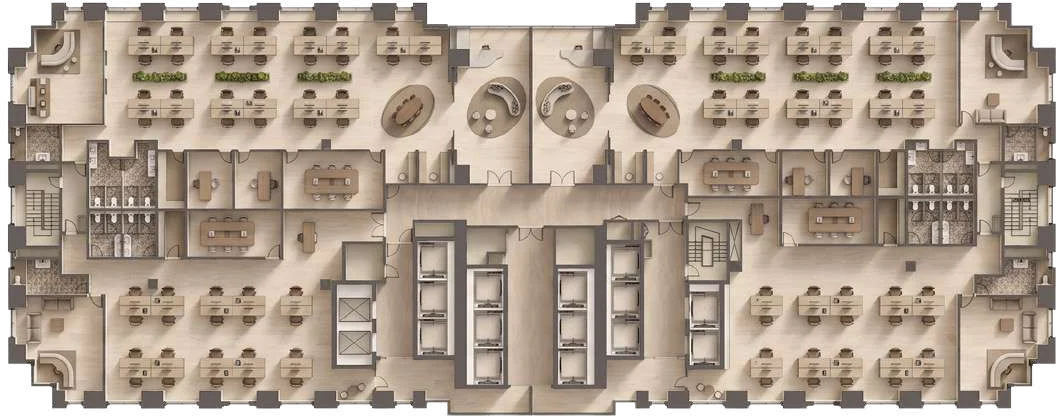
Individual Offices
Nine private offices per floor and the most accessible way into AHS Twin Towers. Each has its own entrance, reception, CEO office, boardroom, workstations and pantry, delivering a complete Grade A office in a compact footprint.
- Levels 04 – 14
- 1,377 – 2,130 sq ft
- 2 parking spaces
Well suited to: Financial advisory firms, legal practices, investment firms, wealth managers, consultancies and international business representatives.
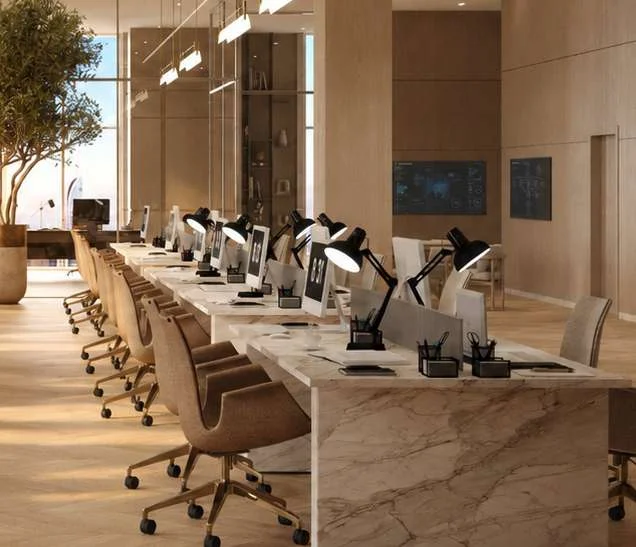
AHS Twin Towers Office Interiors
Interiors by AHS Atelier pair warm stone and timber with floor-to-ceiling glazing, so each workplace at Twin Towers AHS feels considered from the reception desk to the boardroom.
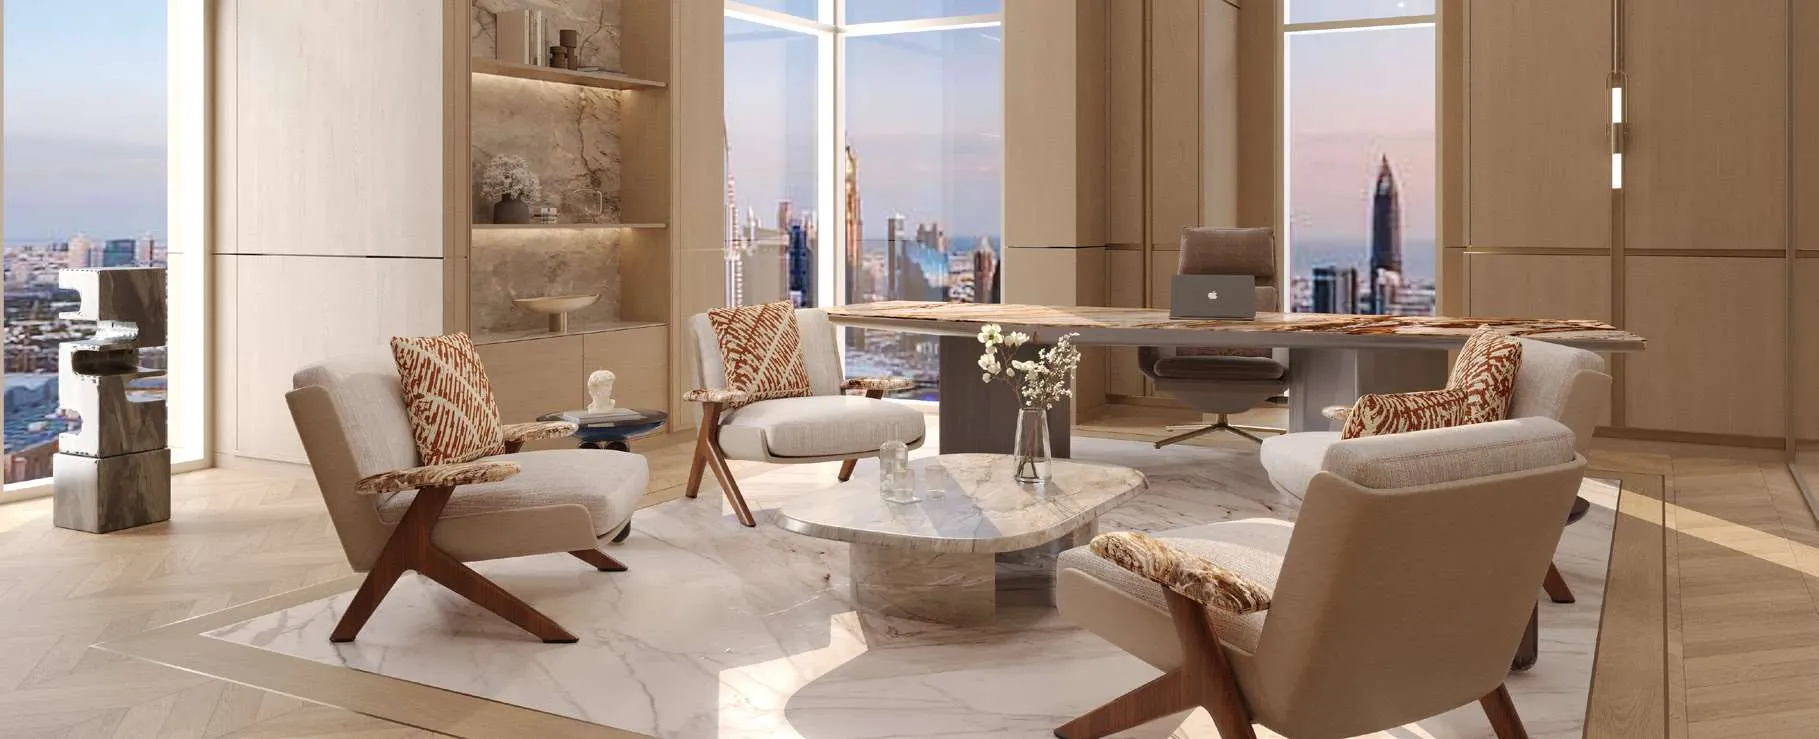
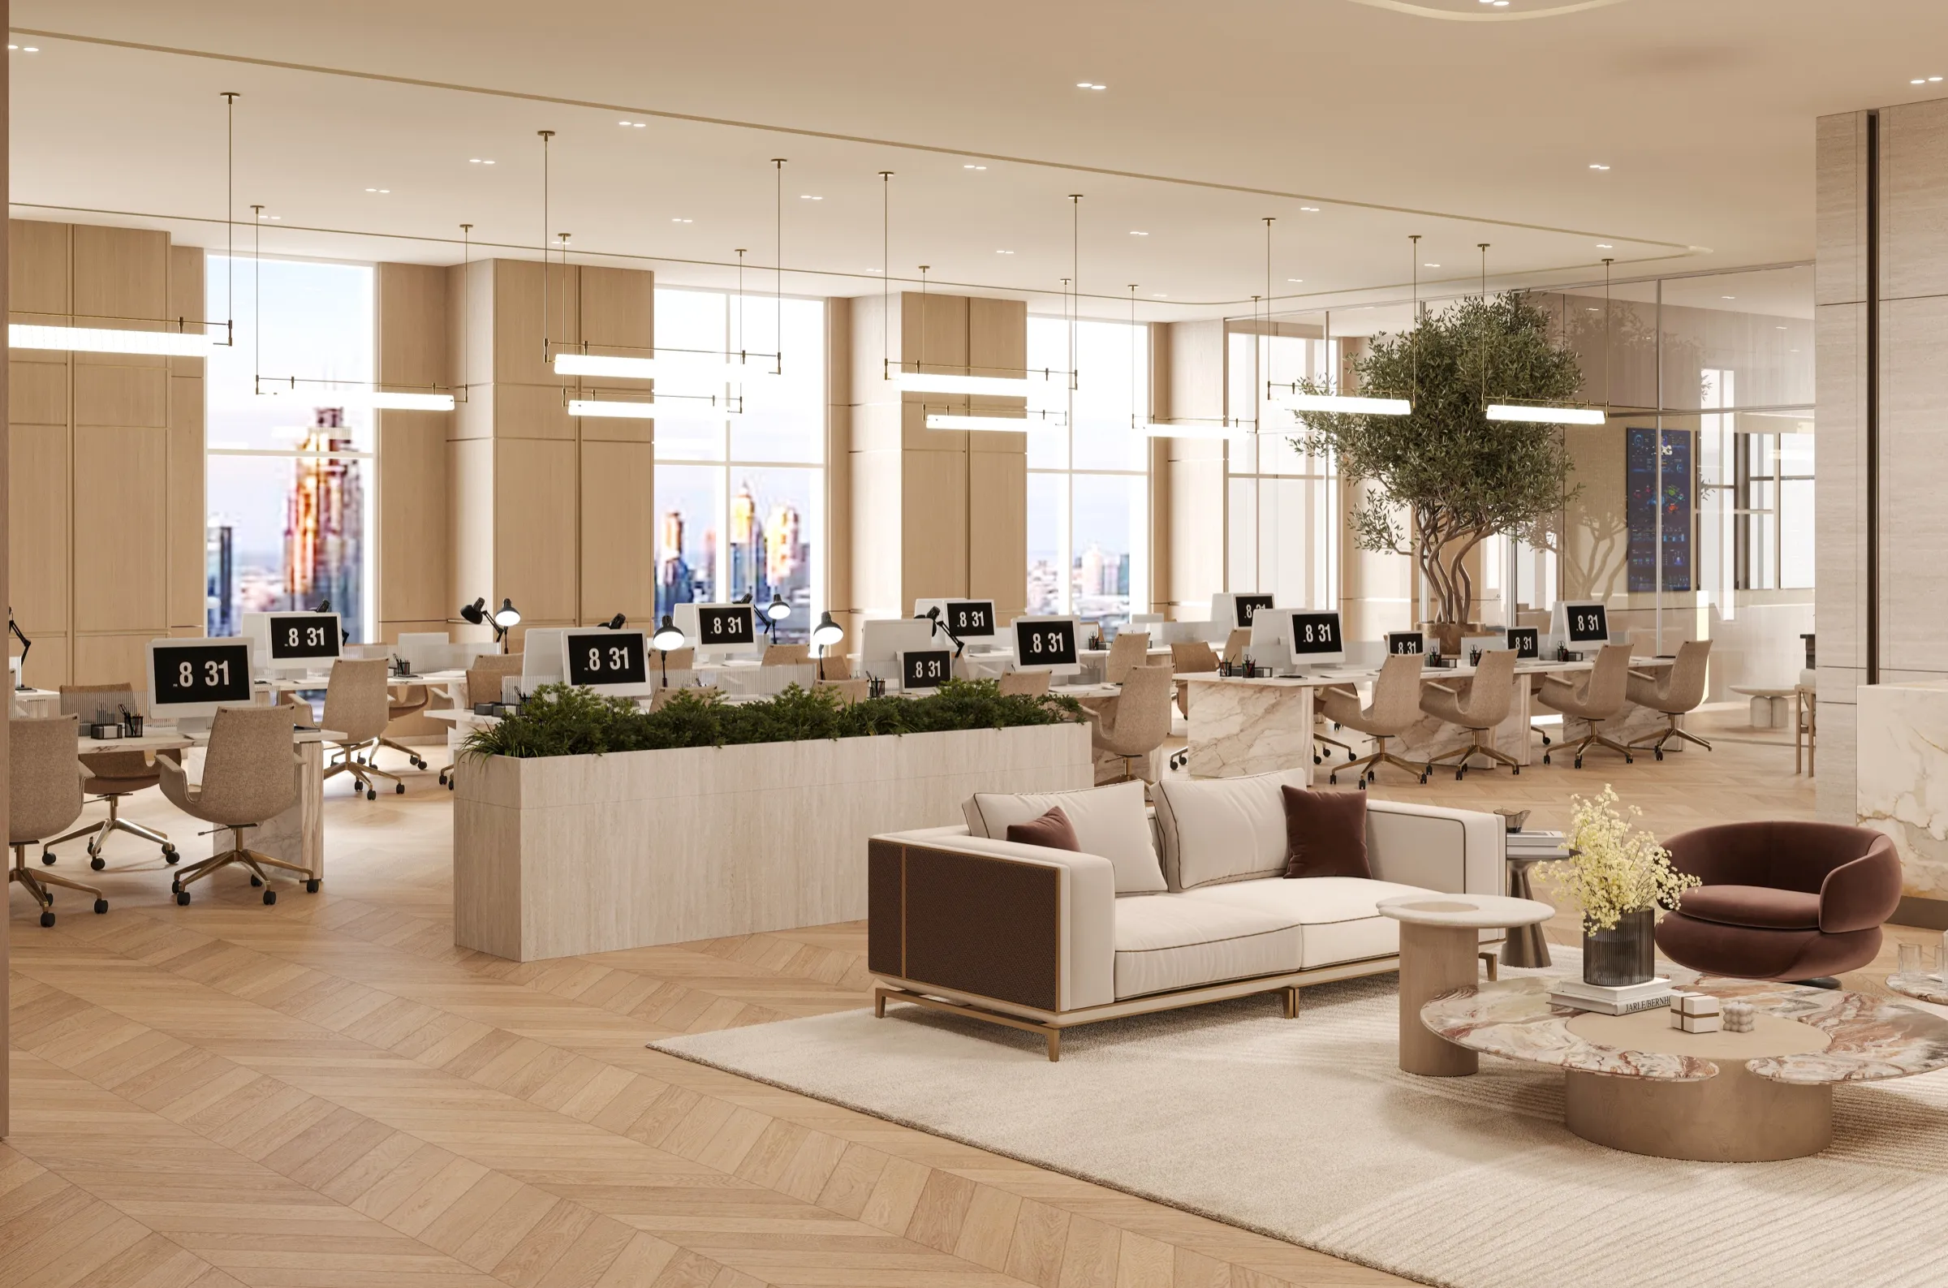
- CEO, director and manager offices
- Executive boardrooms and meeting rooms
- Client lounges and breakout areas
- Private reception and pantry in every office
- Views towards Burj Khalifa and the sea
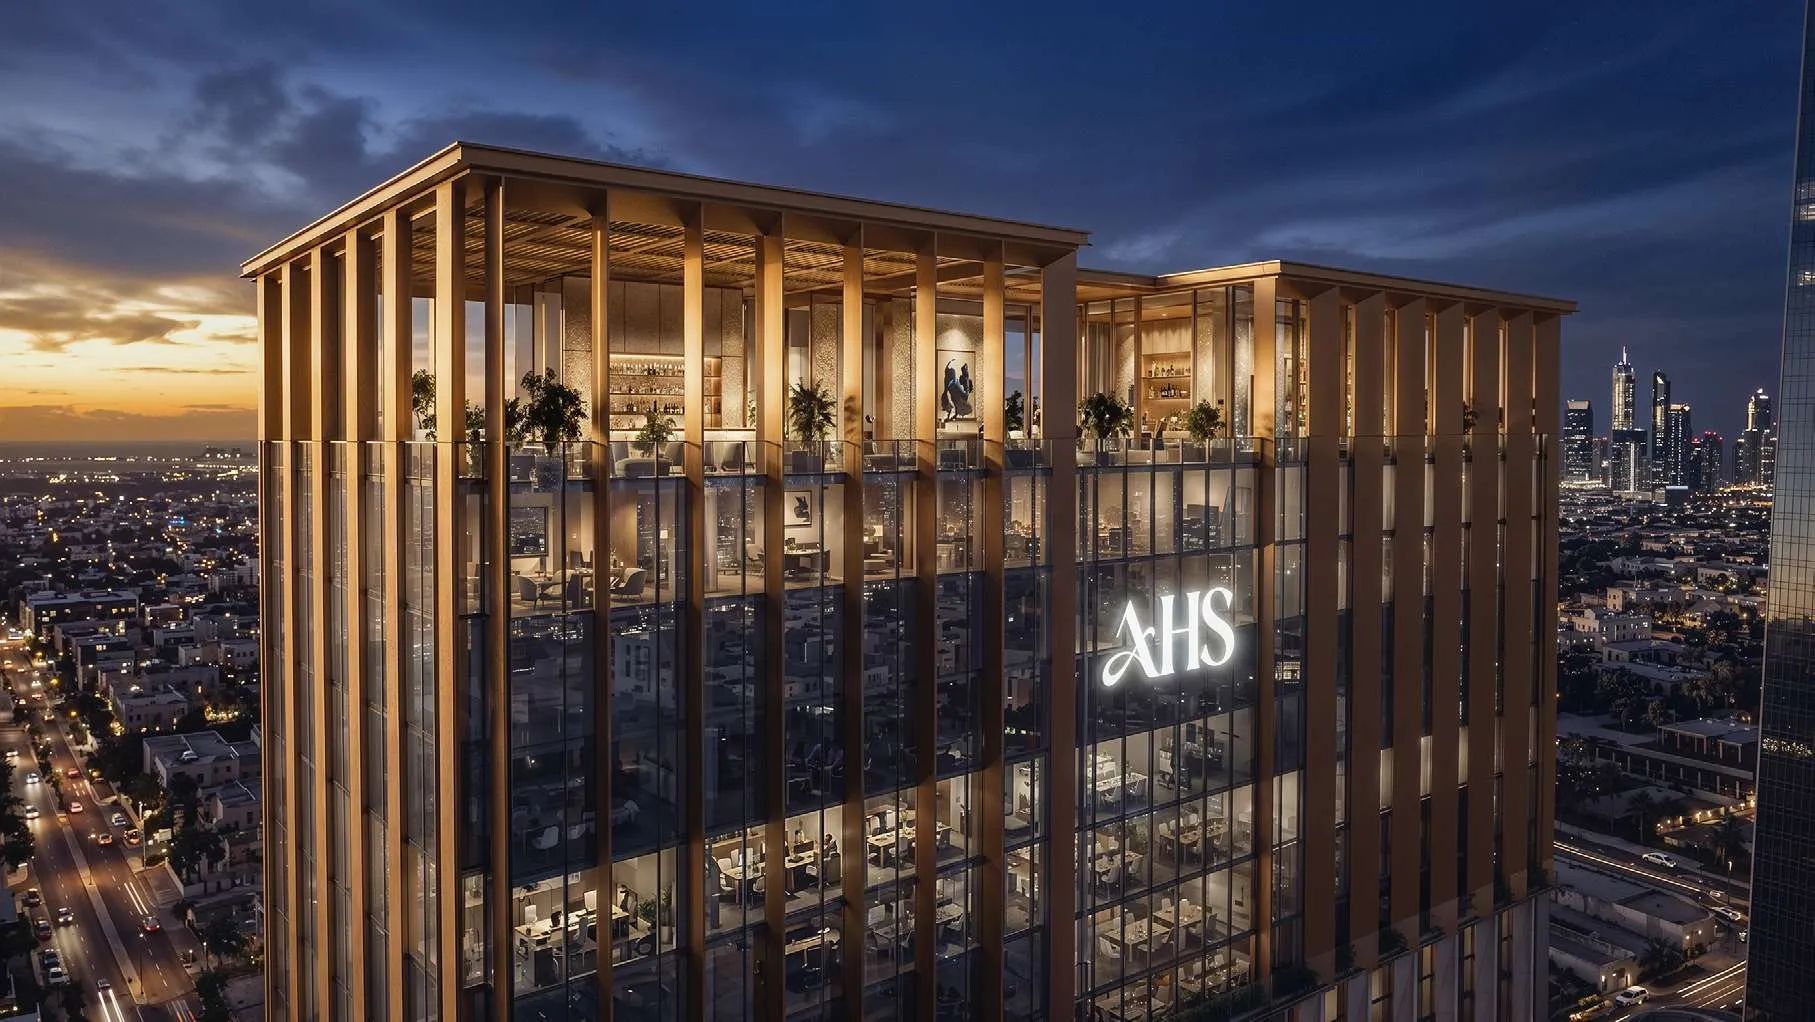
Designed for the Hours After Work
A food hall, wellness levels and a rooftop sky garden belong to every office in the tower.
See the amenitiesTwin Towers AHS Offices FAQs
What office sizes are available at AHS Twin Towers?
Individual Offices of 1,377 to 2,130 sq ft on levels 04 to 14, Executive Offices of 3,649 to 5,188 sq ft on levels 15 to 25, Grand half-floor Offices of 7,610 to 9,090 sq ft on levels 26 to 37, and Ultra Grand full floors of 15,970 to 16,573 sq ft on levels 38 to 49.
How much does an office at Twin Towers AHS cost?
Indicative prices start from AED 5.7M, at AED 3,850 to 5,000 per sq ft depending on level, view and format. Launch pricing is subject to final confirmation.
How many parking spaces come with each office?
2 spaces with an Individual Office, 4 to 6 with an Executive Office, 10 with a Grand Office and 20 with an Ultra Grand full floor. The building has more than 1,000 parking spaces.
Can I buy a full floor at AHS Twin Towers?
Yes. Ultra Grand Offices on levels 38 to 49 occupy an entire floor of 15,970 to 16,573 sq ft, with a single private entrance from the lift lobby.
Who designed the offices?
The architecture is by Gensler and the interiors are by AHS Atelier, the design division of AHS Properties.
Secure Your Address at AHS Twin Towers
Receive the brochure, floor plans and launch availability for Grade A offices on Sheikh Zayed Road.
- Floor plans for all four office formats
- Availability by level and view
- Indicative pricing from AED 5.7M
- Payment plan with 50% on handover
Enquire Now
Share your details and a property consultant will be in touch.
Your enquiry has been received. A consultant will contact you shortly.